Building Intentional Spaces
In this series, Ally Baird and Abby Reattoir at Bamboo Royal Oak share the intentional design behind our physical space.


The Physical Space: Designing for Ease, Energy, and Belonging
When people talk about coworking, they often talk about desks, Wi-Fi, and meeting rooms. But we’ve learned something else is just as important: how a space makes you feel the moment you walk in.
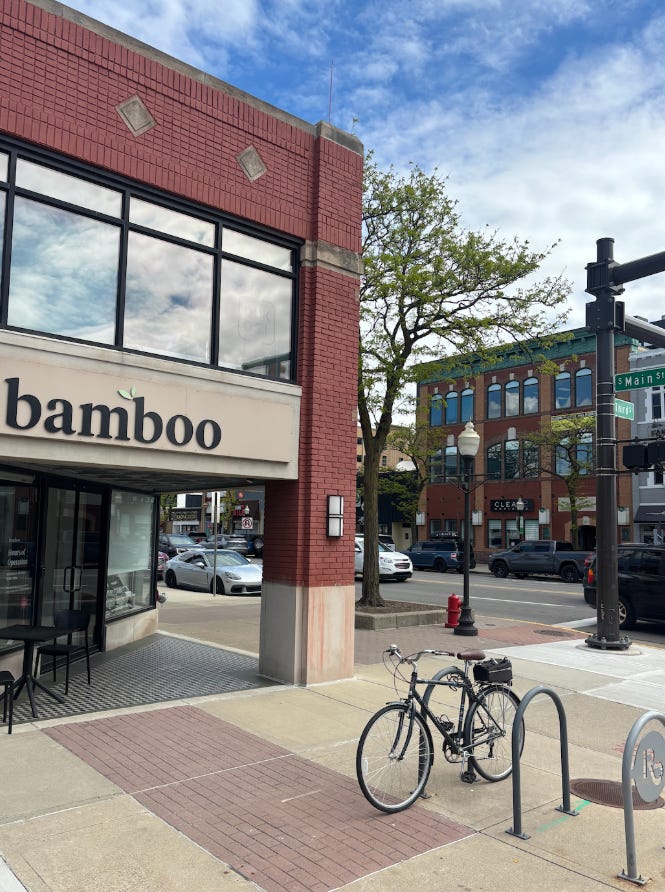
At Bamboo Royal Oak, we think about physical space like a conversation with the community. What are people drawn to? What are they searching for? What are they struggling with? Sometimes this is a direct request and sometimes it’s requested without ever saying a word. The signals show up in small moments: someone rearranging furniture to create a photoshoot corner, someone asking for a more flexible setup for their team meeting, someone lighting up at the thought of espresso and matcha lattes, someone hesitating because they’re not sure how to use what’s available.
These moments are feedback.
When we build intentionally for the people actually using the space, something shifts. Existing members feel pride in a space that reflects them. Guests can see themselves here because the space doesn’t just meet needs, it honors their dreams.
We can’t meet every single person’s needs all the time, but we can pay attention to what’s happening in our community and design around the patterns. Membership cycles are real, so being intentional about building sustainable spaces that can adapt and grow with the community is what it’s all about.
Rethinking spaces: “What else could this room become?”
Sometimes intentional design looks like adapting, not just adding. Years ago, we built a Mother’s Room for the working moms in our community. It was (and still is) a meaningful resource we’re proud to offer to members and guests.
Over time, that specific need showed up less frequently but we noticed that people were still searching for a private space for a moment of calm, so we expanded its purpose. The Calm Room/Mother’s Room now features an iPad with the Calm app, offering free meditation and breathing programs for anyone. The room is used for meditation, prayer, a quiet moment between meetings, baby care, and its original purpose as a space for mothers. It operates as a multifunctional, comfortable space for nervous system support - still rooted in its original intention, but widened to serve more people.
That’s the kind of evolution we’re always paying attention to: when use changes, we don’t abandon a space, we listen again.
Intentional also doesn’t have to mean expensive. One of the biggest myths about “upgrading” a space is that it requires a big renovation. Often, it’s actually about removing friction.
For example, we realized we were unintentionally creating a barrier by keeping community supplies behind the desk. If you had to ask for something, that added an extra step and sometimes an unnecessary hesitation. So we moved supplies into one easy-to-access Member Supply Station where members can see what’s available and grab what they need. It’s still near the desk, which means there’s still room for interaction and questions—but the default is independence, ease, and flow. That’s intentional design: not bigger, not flashier, just more human.
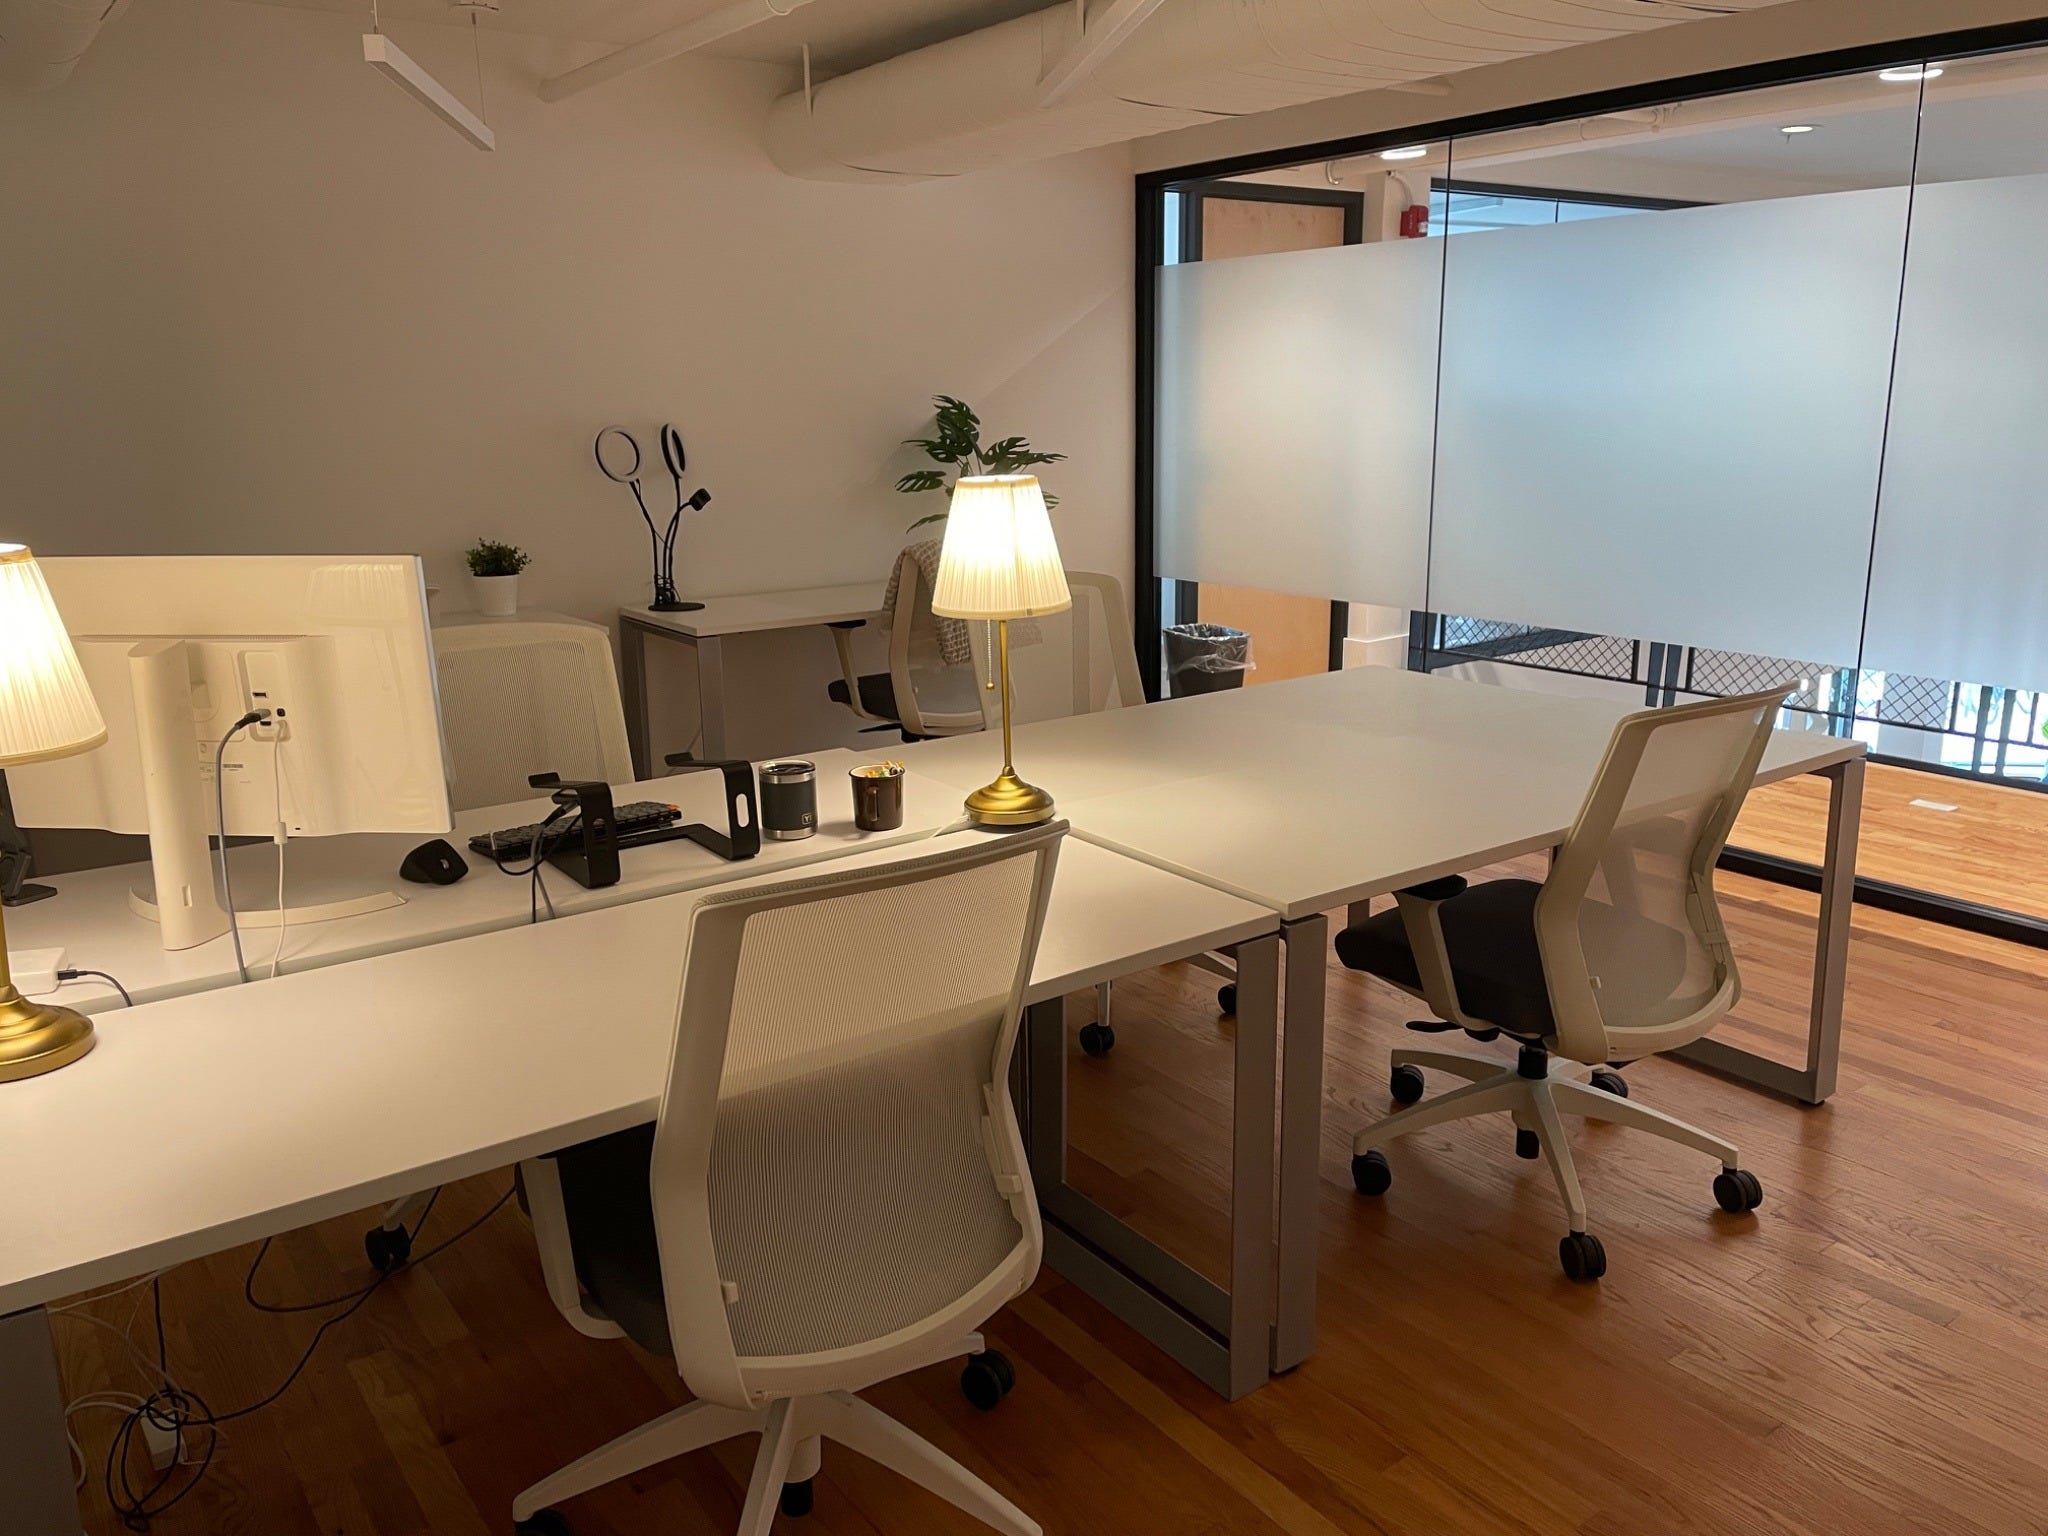
Dedicated desk room: This is one of our most popular memberships. Available office space meant for team of seven but we have demand for more desks? Let’s rethink that. Now it’s another Dedicated Desk area. Members get the same access and amenities as our other Dedicated Desks memberships but the assigned desks are in a closed door room, giving the opportunity for more of a library feeling workspace. We don’t promise silence in our lively and hard-working coworking space, but we can offer a specific area dedicated to quiet work for those seeking it. We have three desks available right now.
Event spaces and design choices (and what they signal)
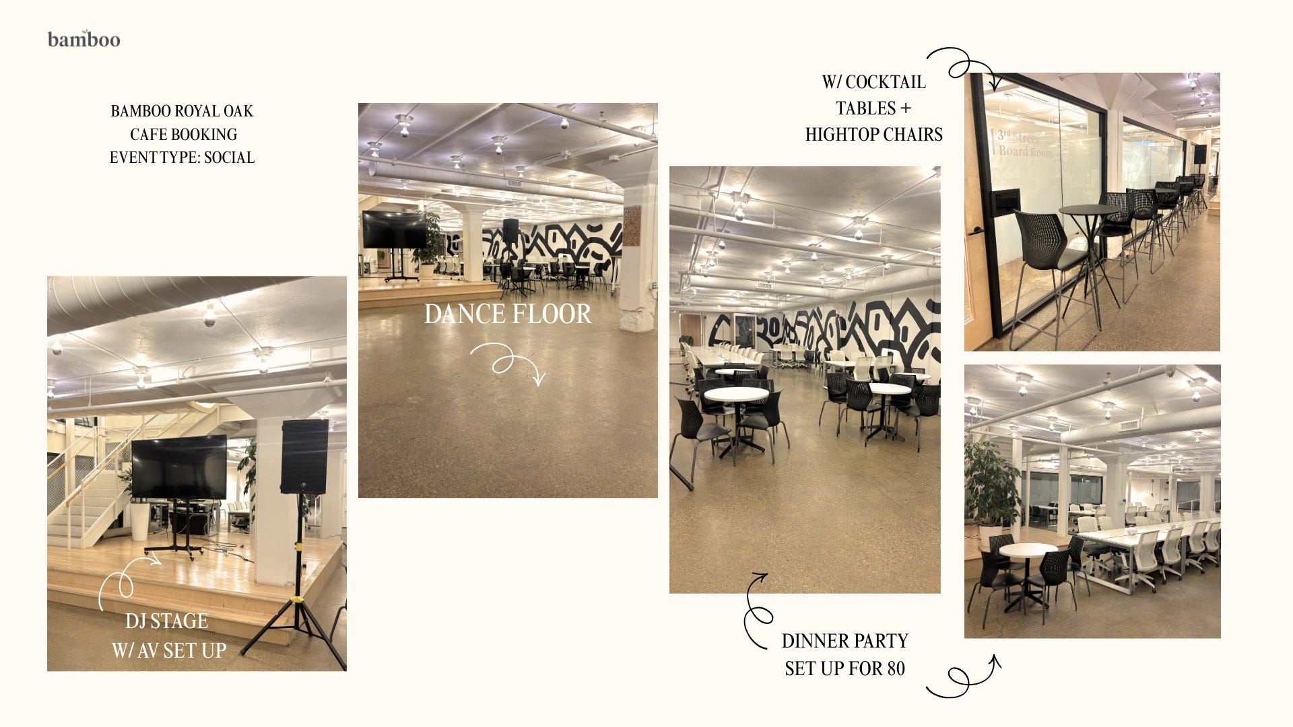
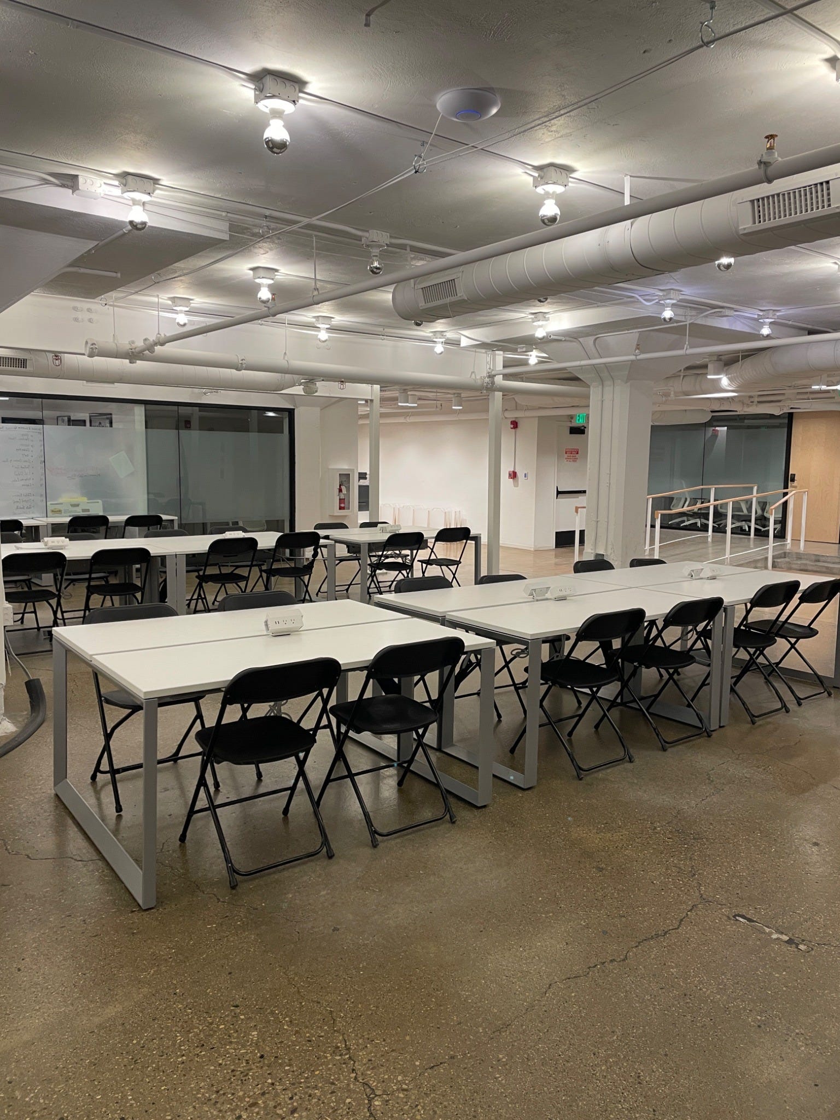
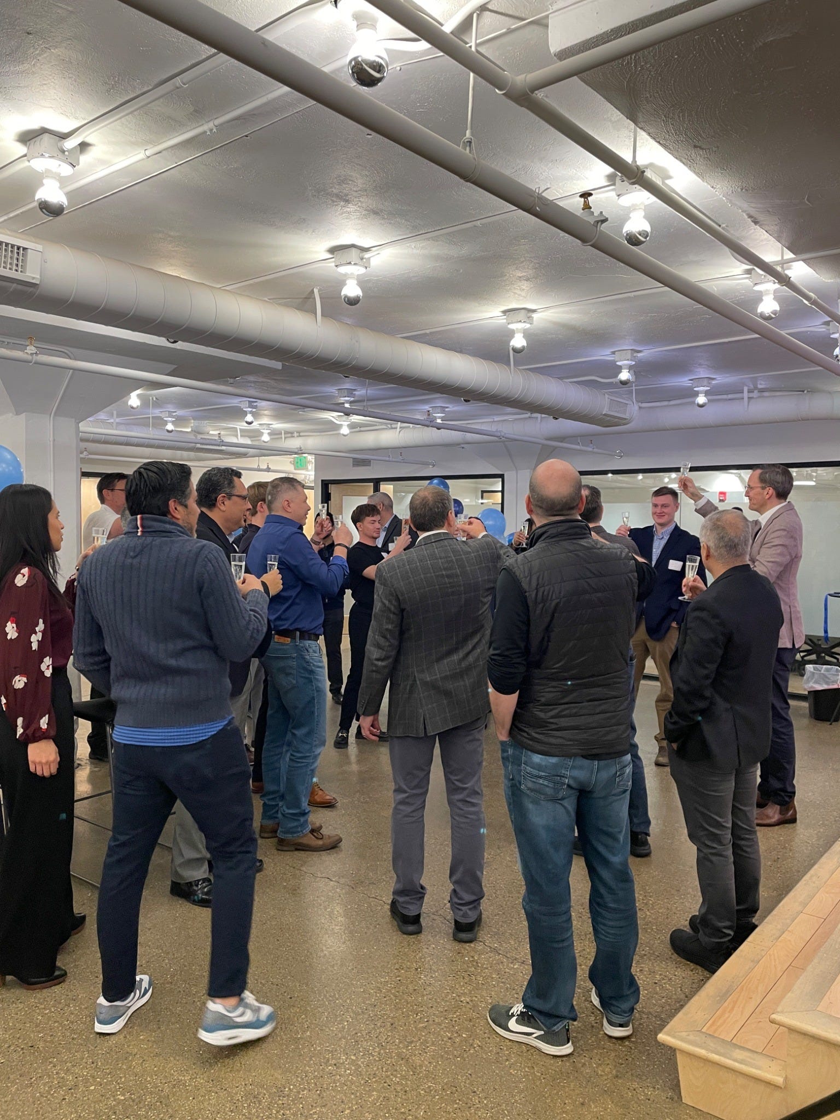
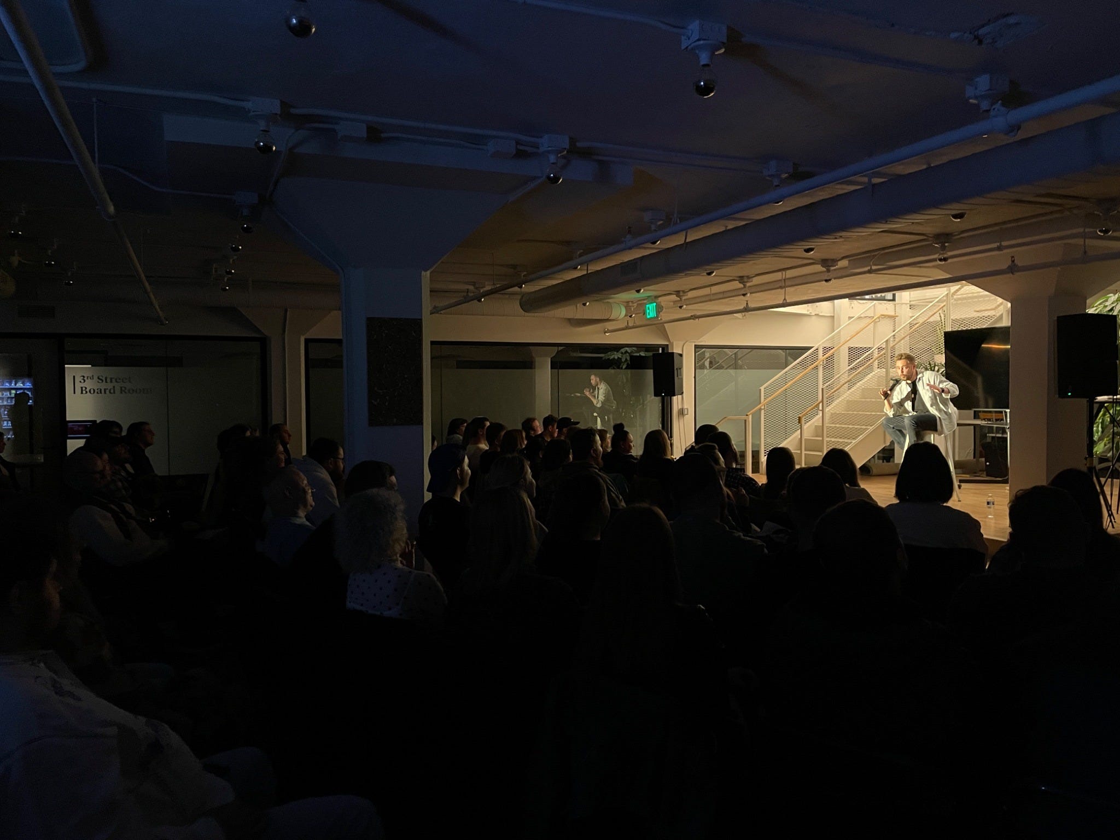
We treat our event space like a blank canvas—not a one-size-fits-all room. With a few thoughtful shifts, the same footprint can hold entirely different experiences: chairs become conversation circles, desks turn into long dining tables, and the café becomes a concert venue. The space doesn’t force a single vibe—it adapts to the vision for the event.
That flexibility was intentional. We wanted to create more ways to say “yes” to what our community is asking for, without needing a full redesign every time someone brings an idea.
Small upgrades like cocktail tables and comfortable bar stools add a subtle sense of elevation and ease. Reimagining our existing event seating, coworking desks, and stage areas create new spaces. Including adjacent conference rooms with rentals to use for breakout rooms or greenrooms while simultaneously creating a more seamless experience for our members and guests by taking away the overlap during events. Changes like this make gatherings feel more considered, whether it’s a dinner party, a fitness class, a team outing, a celebration, or a networking night. And the best part is, it’s not about “more stuff”, it’s about using what we already have with more imagination.
Designing Cafe Boo
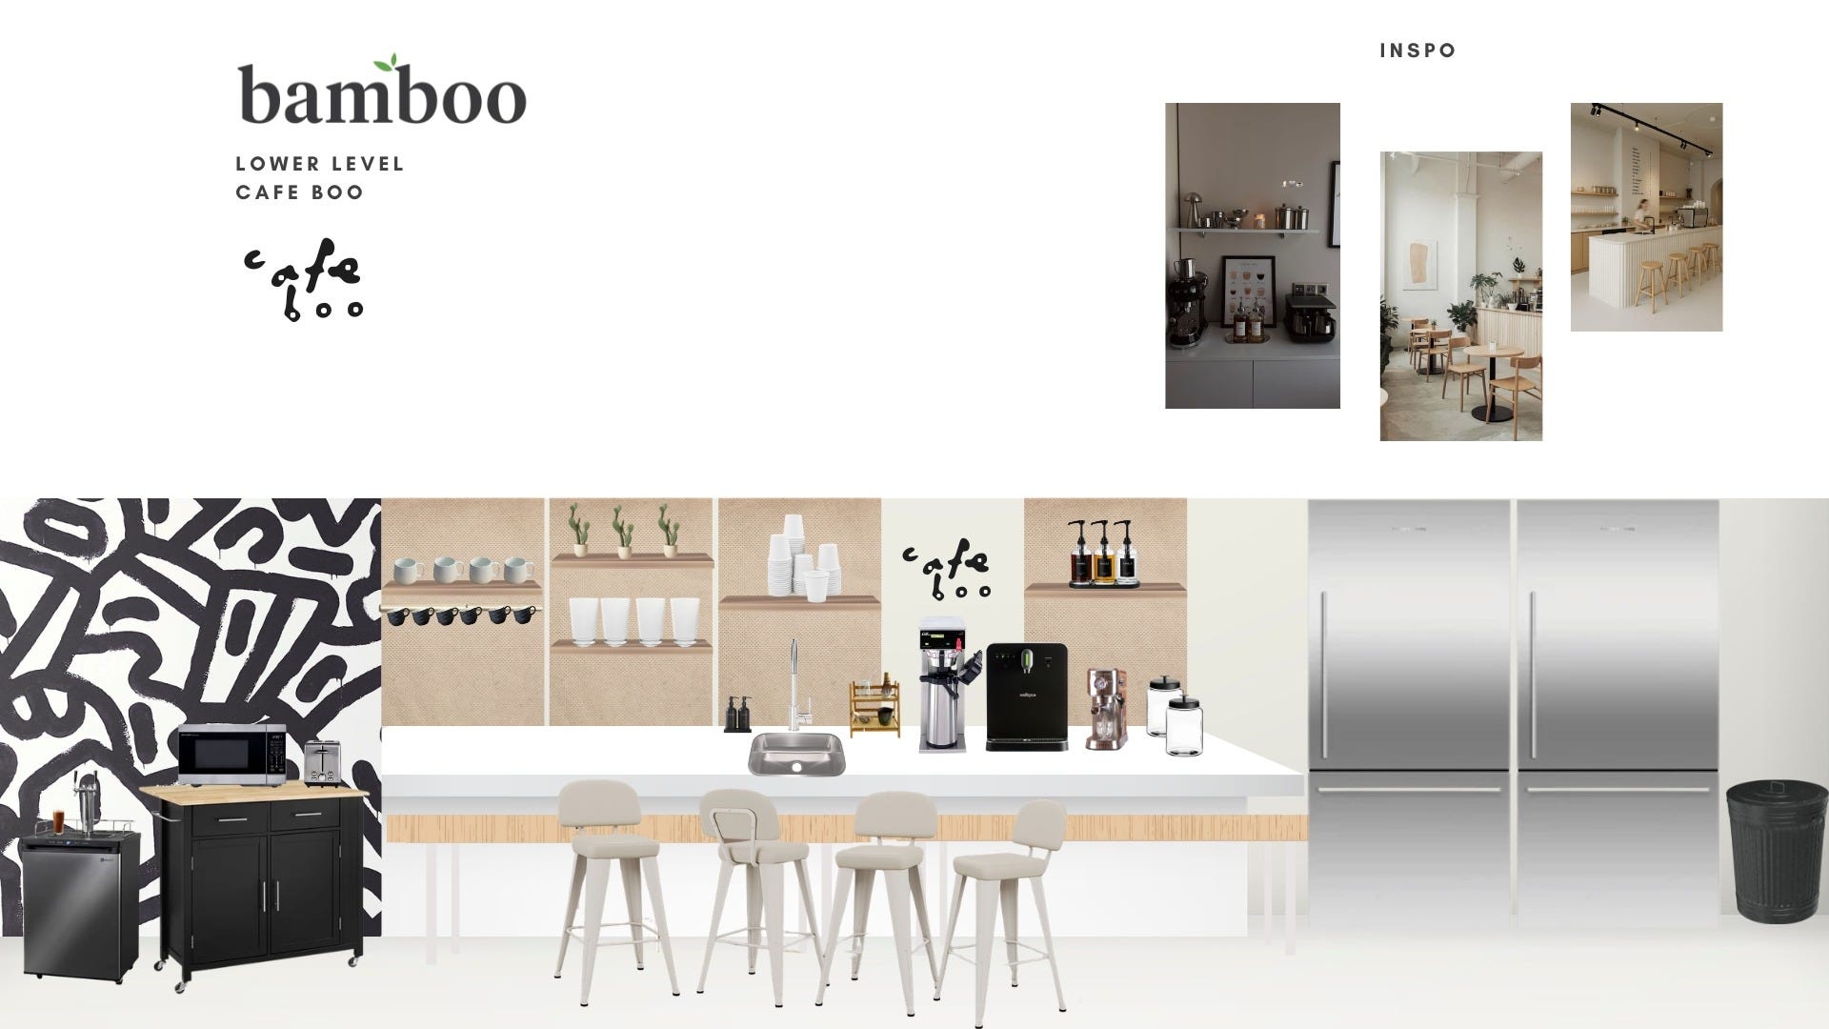
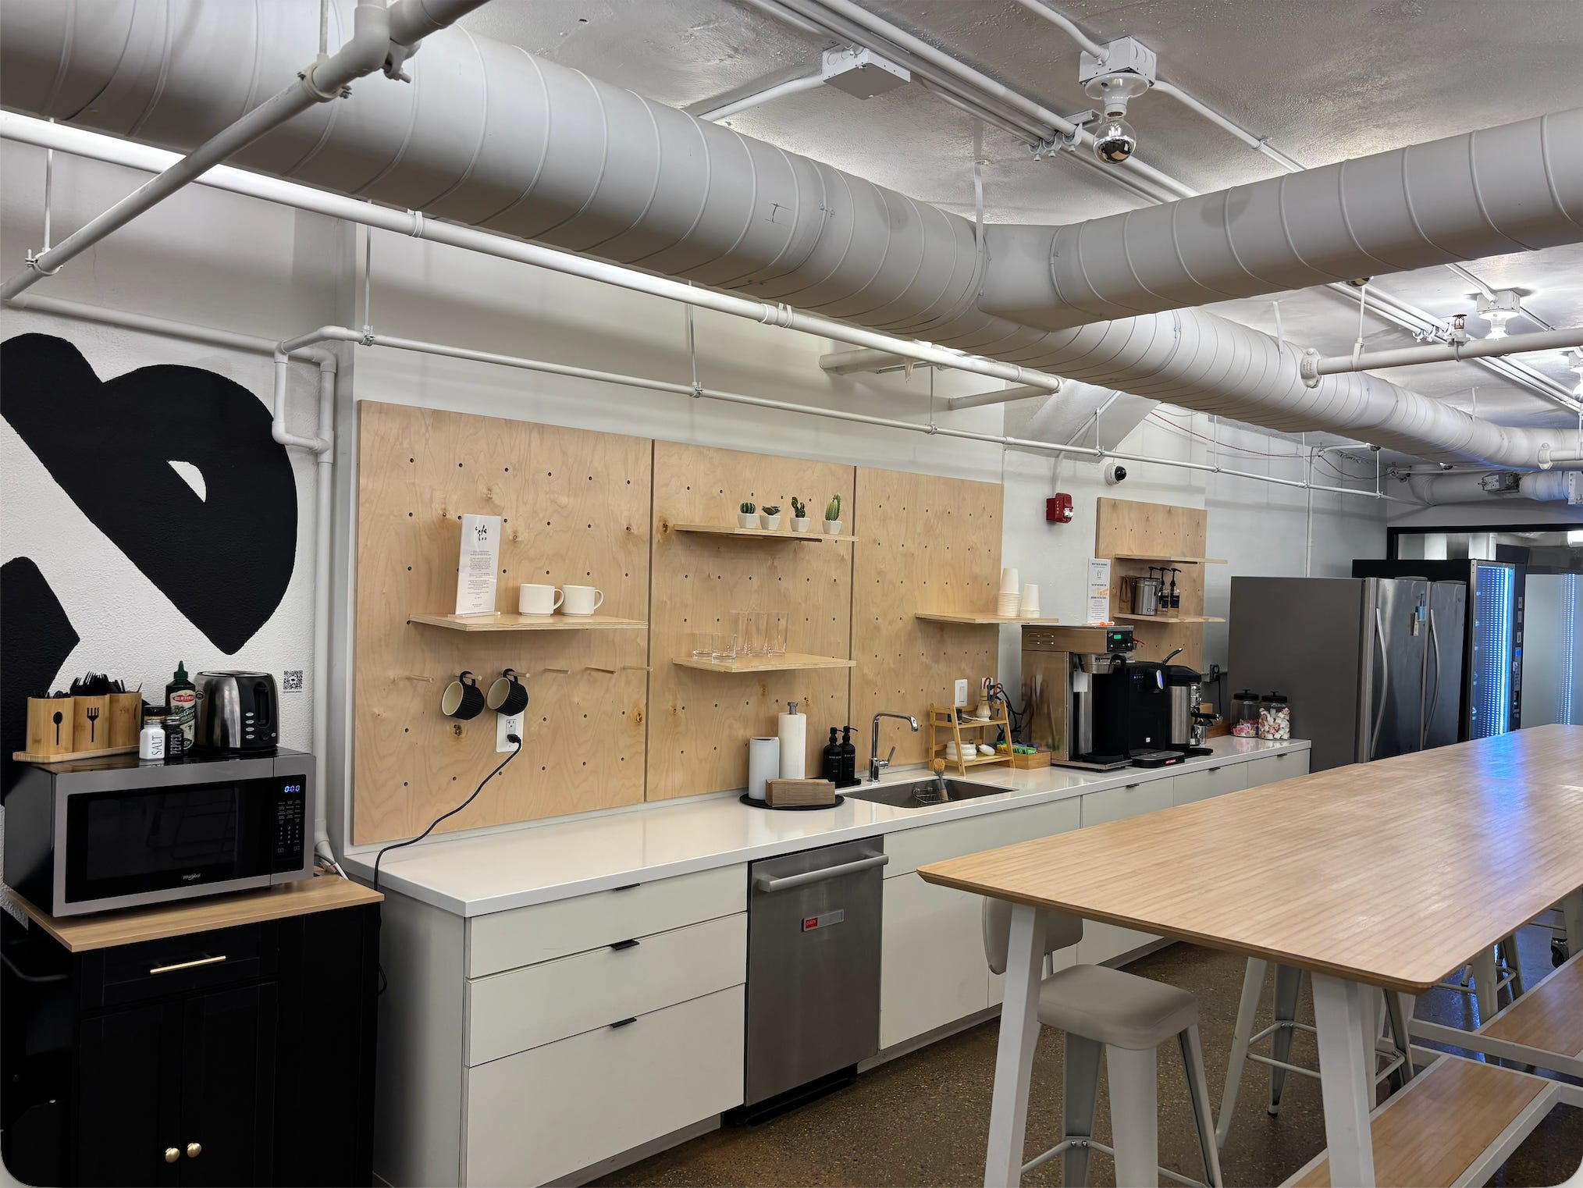
Inside our Lower Level kitchen area we’ve elevated this into a 24/7 self-serve cafe. Cafe Boo is a warm, lounge-like space made for small breaks, chance conversations, and calm focus. A place to pause between meetings, reset your energy, and return to your work feeling more grounded. Intentional design goes beyond the space, it’s how you present it too.
Whether you’re staying for five minutes, a full afternoon, or the nighttime grind—you’re invited to make yourself at home.
As seen in Cafe Boo, visual cohesion—from the coffee-drip logo to design elements that echo the Mike Han mural in the lower level—creates a sense of story and continuity. It makes the space feel connected, intentional, and part of a larger experience, not just a collection of separate rooms. Behavior and opportunities it encourages: Soft and easy intros between members, when making a matcha or using the espresso machine for the 1st time. Familiar faces, casual collaborations.
Vision:
In Real Life:
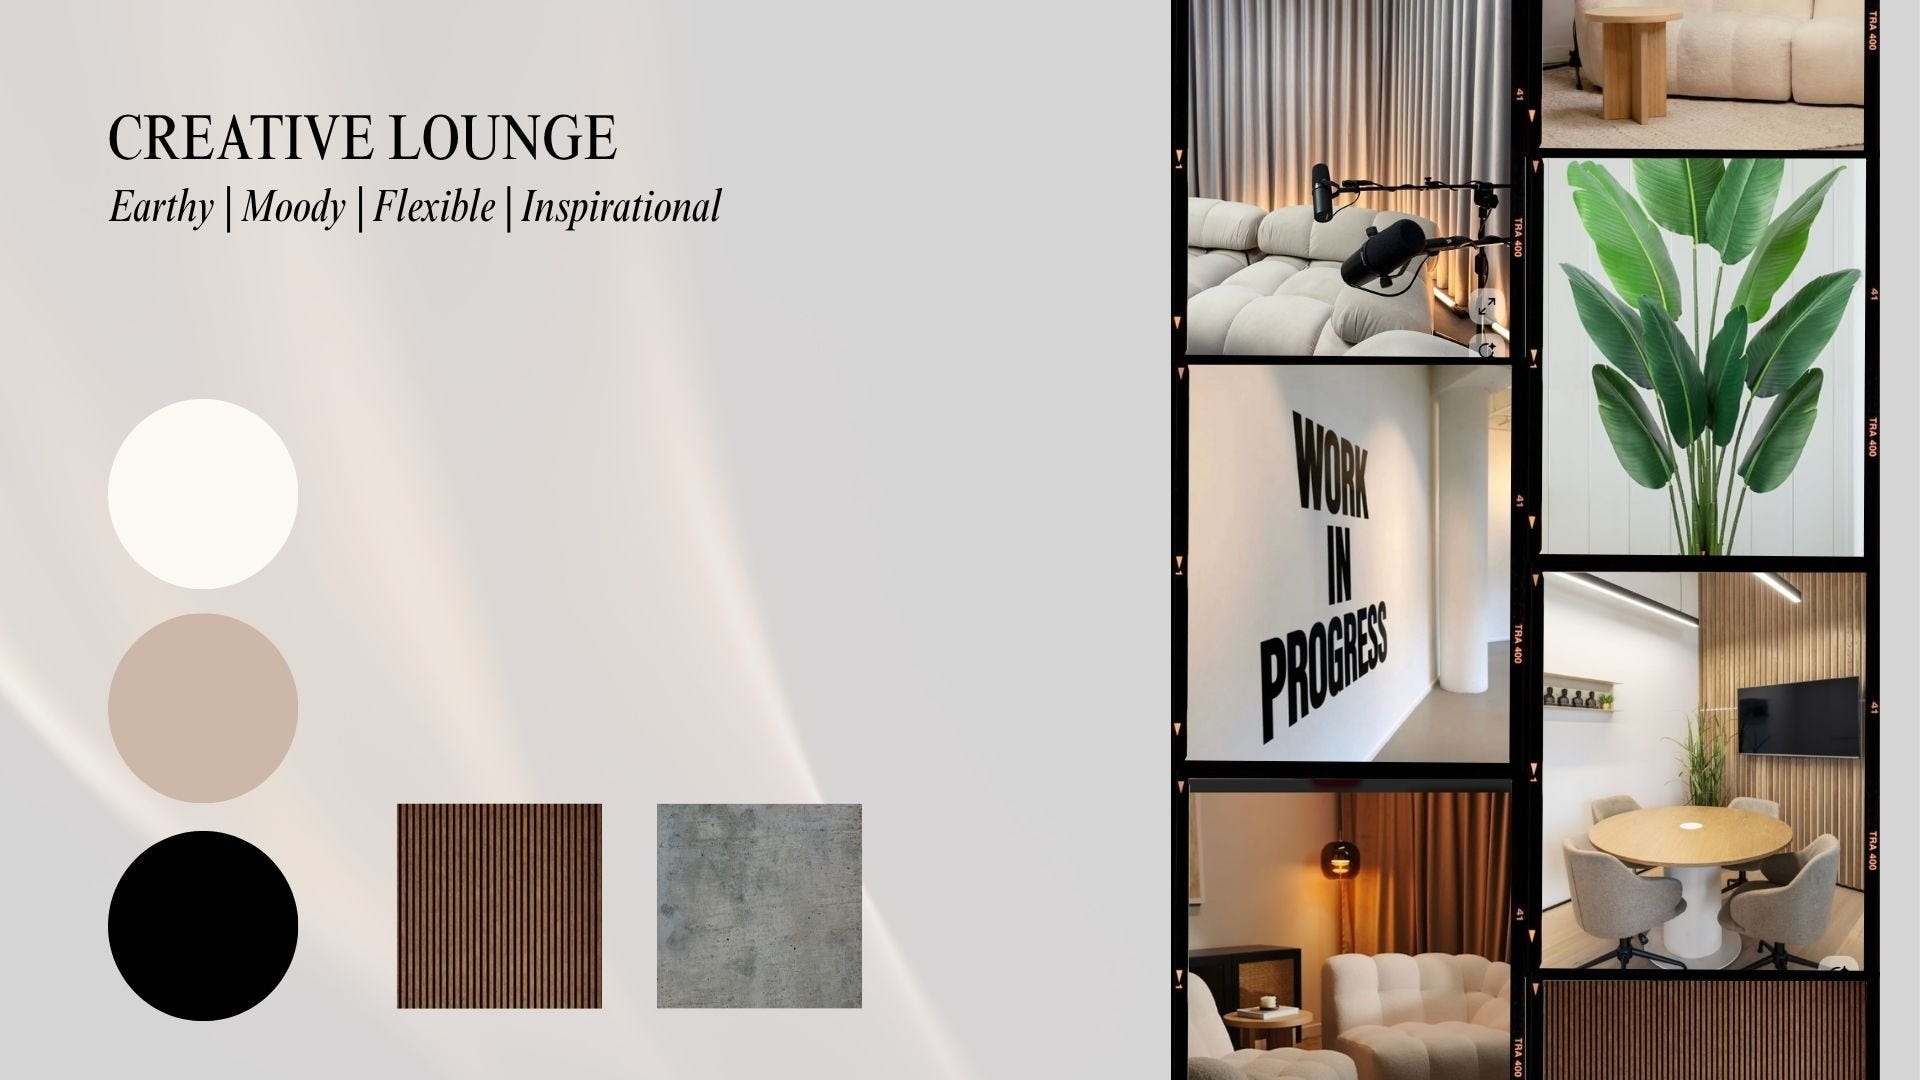
Coming Soon - The Creative Lounge: We often get requests for photoshoots, filming, and podcasts. We had an office that’s in a funny spot for an office but a perfect spot for a rentable space so we’re recreating it into The Creative Lounge. A space for the creatives. It will be moody, flexible, and elevated. A perfect backdrop for podcasting and photoshoots as well as space for editing and brainstorming. This will be a bookable space that members can utilize their conference room credits for and non-members can book by the hour. Check out the moodboard!
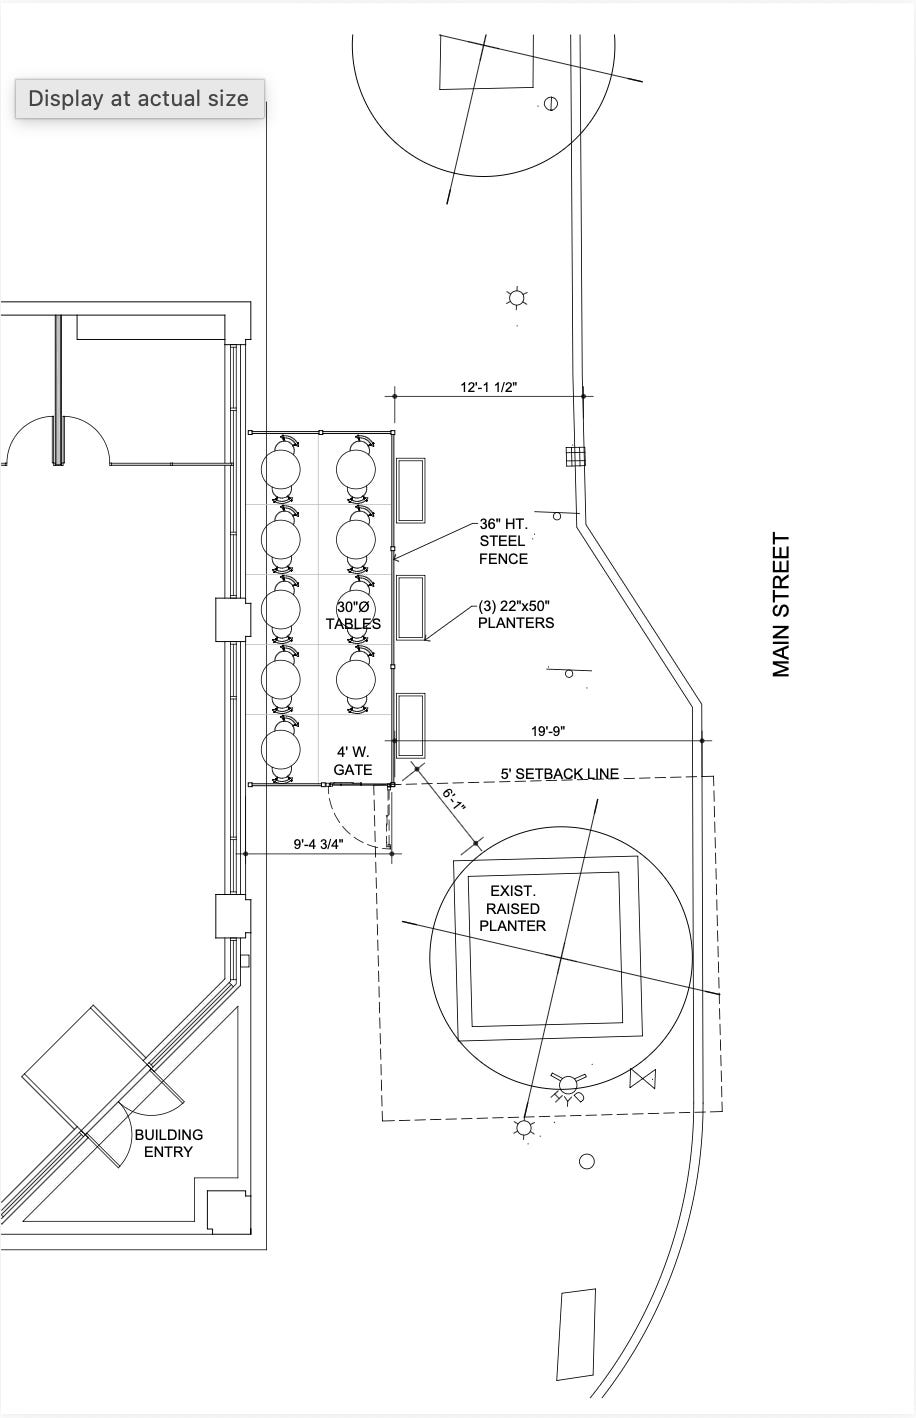
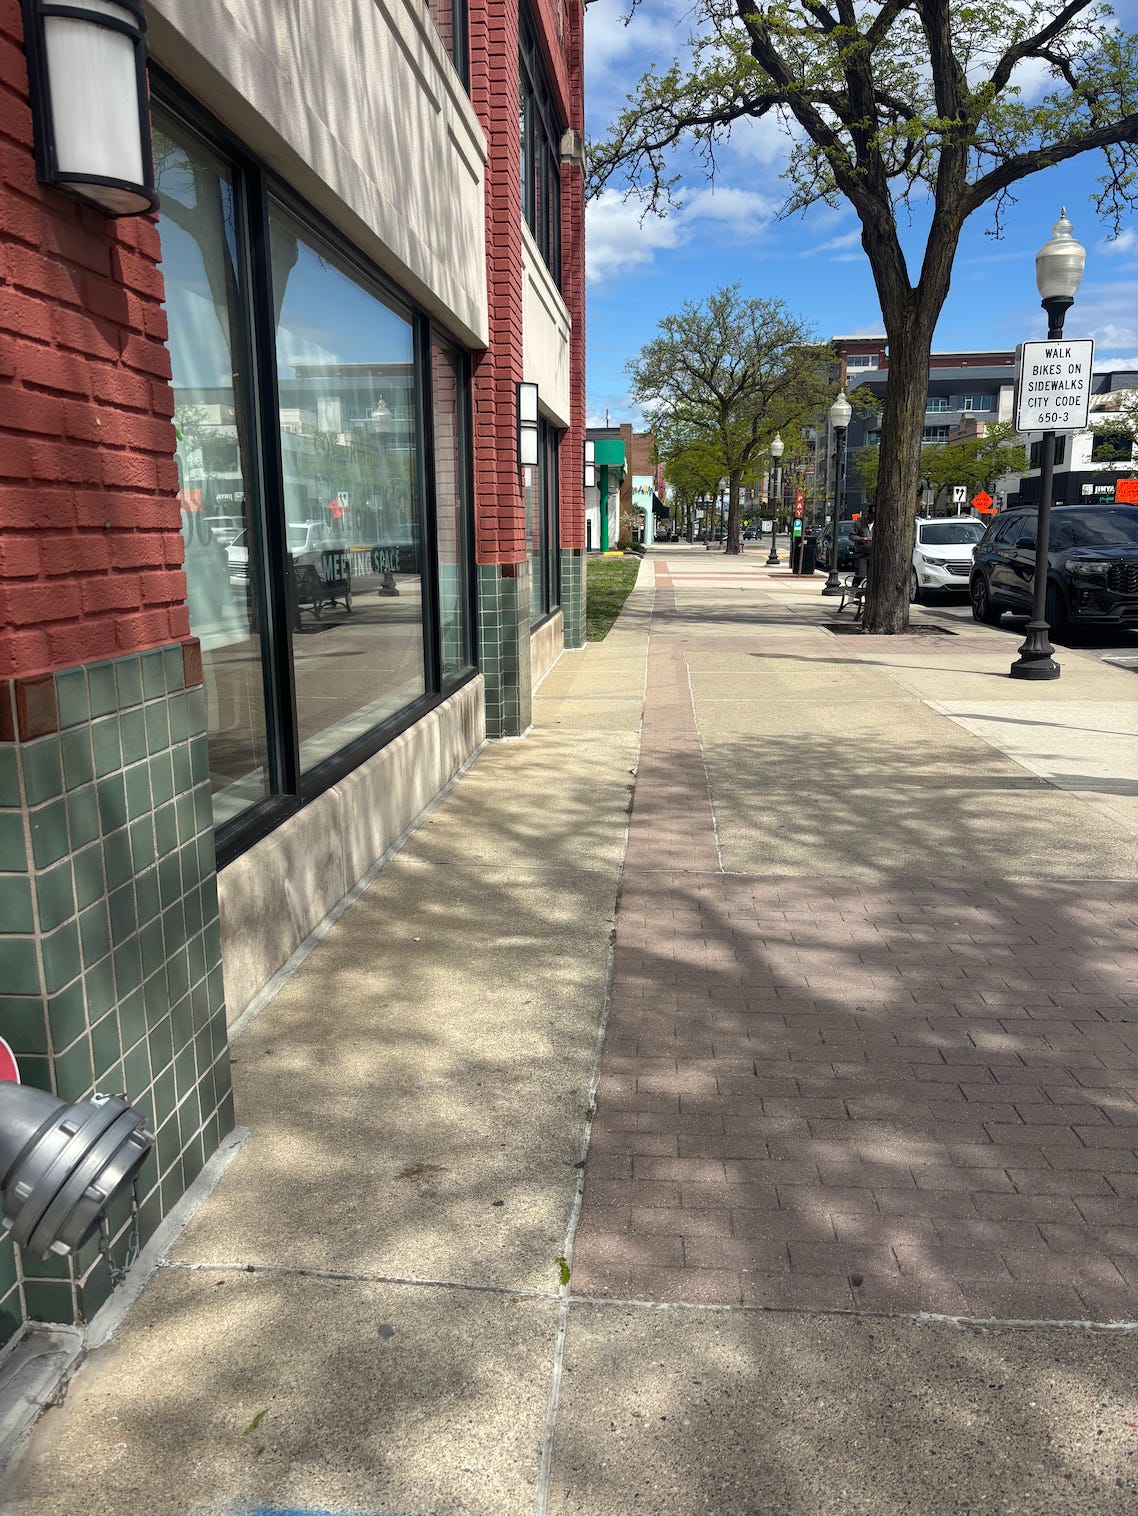
Coming soon - The Sidewalk Patio: We’re bringing our community outdoors. Cafes and restaurants around us on Main Street in Downtown Royal Oak have existing patios. We have people hungry for spaces to gather so why not create patio space for coworking? A brand new sidewalk patio will be coming soon to Main Street. This will house several tables and chairs to gather and work from. It will be a space for small events, member socials, and working outdoors. This is currently in progress and under review with the City of Royal Oak.
Scene + sensory: micro-moments we design for: We imagine a morning coffee at Cafe Boo, a brainstorm unfolding in the Creative Lounge, laughter spilling out onto the patio after an event.
Those micro-moments are the heartbeat of community—and physical space can either support them… or make them harder to find.
What we’ve learned:
When people feel welcomed, they open up. When they feel comfortable, they connect. And when a space is designed for ease, people start treating it like it belongs to them—because it does.
But physical space is only the first layer.
The next layer is the relational space—who gets connected to whom in a community, and how the city starts to feel smaller when you engage with your neighborhood.
Check back in for the next part of this series later this year.
 | A guest post by
|
 |
|